Showing posts with label history. Show all posts

25.5.15

Renovation - ready to pour

The work continues on the renovation to prepare for the concrete to be poured this week. These photos show the room that will be our new bathroom being prepared for the slab to be poured with sand being molded and then covered in plastic. The new pipes are dug into the ground underneath the sand.


And this is a bigger view of the room. I think the big drain on the right is for the bath.


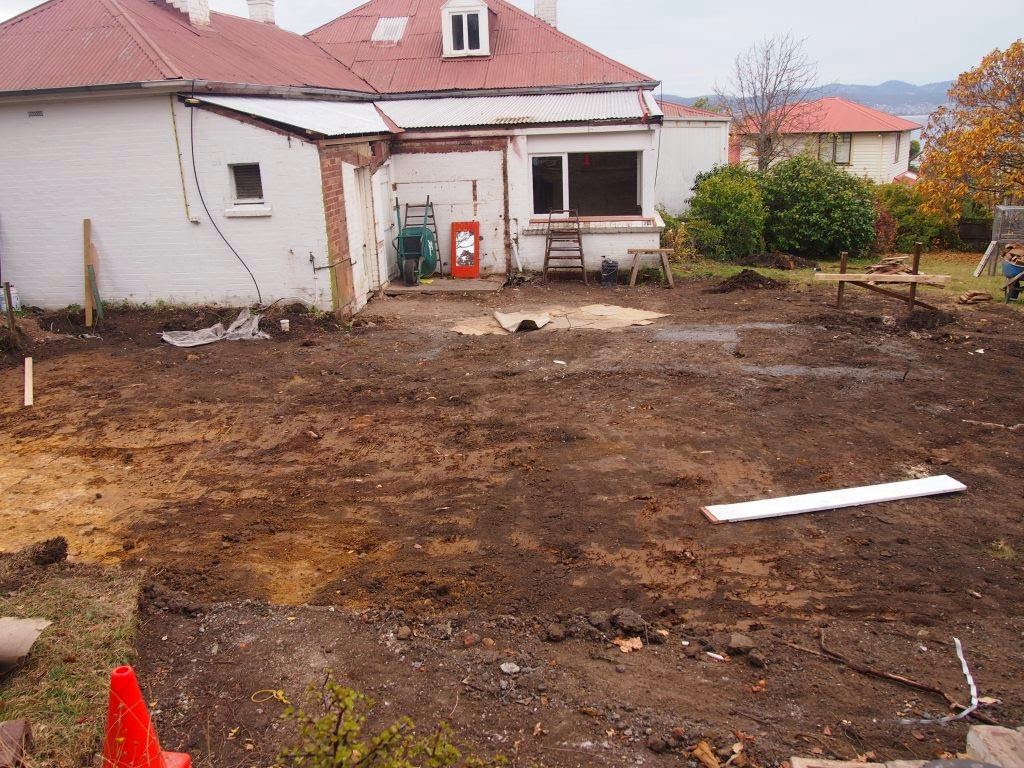
Outside of the house the formwork is in place to pour the floor for the new kitchen and dining room.


There are more changes happening inside too with the old toilet having been removed. The hallway will extend through the end wall which will be cut out to give access to the new kitchen.


Here is a temporary toilet in the old bathroom.


In the main bedroom the skirting boards are off and it exposes some brick that we hadn't seen before. We had a heritage architect look at the house on Friday and he gave us some very interesting information about the age of the house which will be the subject of another post. Interestingly, these bricks in the old house look machine made yet the bricks in the oldest extension are hand made and appear older. This is not the only confusing thing in trying to work out how old the house is.


9.5.15

How old is the house?

We still don't know how old our house is but we did find this the other day: a convict brick. Actually there wasn't just one, it's just that this one was end on so we could see the mark. It's been protected from the weather and even inside a battened wall lining for nearly a hundred years so most of the wall is in very good condition.


It's not really surprising to find a convict brick as we definitely thought the house was pre-1850 at the latest. The interesting thing about this brick is that it isn't in the original part of the house, it is in the oldest surviving addition to the house which is the room that was until recently our bathroom. So the first addition to our house was put on when convict bricks were still being made. We're still trying to work out when convict bricks were made but we do know that the last convict arrived in Tasmania in 1853. The book about the area has a plan of our house that says that room was added in 1841 although we've never really believed the dates in that book.

This has again raised the question of when the house was built so we have decided to consult a professional to answer the question for us. There is currently access under the house and in various other parts of the house that wouldn't normally be accessible so there is no better time to do it. We will keep you posted with our discoveries.

7.5.15

Renovation - preparation for the new room

We are now two weeks into the renovation. This week there was some more demolition inside the house as well as some external work like the bay window being removed. The photo below shows where there used to be a bay window which was one of the things I won't miss about the pre-renovation house as it was falling apart.


The big change this week was the excavation to make way for the new kitchen/dining room. This is pile of dirt from the excavation as seen from the driveway and ready to be taken away.


This photo of the excavation looking up the yard shows just how different things look after the past few weeks work. The height of the drop at the back of the new kitchen is bigger than we had hoped although we were aware that this was a potential problem. We still need to work out how to resolve this. The wooden frame that you can see in either corner of the excavation is the height of the new slab (it doesn't go all the way out to the frame).


This is the excavation looking from outside the garage and it shows where the new kitchen is going. It is ready for the footings to be dug out this week.


The roofline above the hallway has been simplified from the mess that was there before and there is a temporary roof over it which you can see in the photo below. The previous roof and skylight often leaked in heavy rain and won't be missed.


And very importantly, as you can see in the photo above, the beautiful orange tiled mirror from the bathroom has been salvaged. 

4.5.15

Renovation begins - the demolition

The renovation has begun and we had our first site visit just a few days after we handed it over to our builder. So far it has all been about demolition and stripping things out so that work can commence. It is a pretty weird sensation going to a house that you were living just a week earlier and seeing so much change. It was also fascinating to see the house without some of the ceilings and cupboards - the rooms look different and it shows us more about how the house used to look and when things were built.

All of the stuff for the tip

One of the big changes is that three small rooms have gone the back of the house. There was a small room with the hot water service and some storage which is now a concrete slab that the ladders are on. There was the room where we used to leave our boots which is now just some lovely tiling. And there was the room affectionately known as the dogbox which is where I was standing to take this photo.

The new back door

There was always a mystery space between the ceiling of the bathroom and the roof above it and we found that the old wooden shingles had been left in place and a new roof built over the top. The shingles were in poor condition and were a fire hazard so they have since mostly been removed and will be replaced by some insulation.

Inside the bathroom ceiling

There was a stud wall between the bathroom and kitchen which our architect discovered was quite a bit thicker than normal. We had suspected there might be a brick wall inside and had been cladded to hide the pipes and this was the case. You can see in the photo below that there had been some water pipes chased into the wall at some stage.

The brick wall we didn't know was there

Another place where we didn't know what to expect was behind the old wood heater. It's not entirely clear what this used to look like and it still needs some more cleaning up.

No more woodheater

With the cupboards removed we also found an old window that was bricked up a long time ago. This wall became an internal wall in 1920 so it probably happened then although it could have happened earlier.

Formerly a window, now in the hall

We have a large front room that used to be two rooms with a chimney and fireplaces in the middle. It was interesting to see how things are built under the floor. When the old wall and fireplaces were removed, the sandstone base of both was left behind so there is a very large stone block under the newer patch of floor. There will be a new wall going back in here but it will not be made of brick as the previous wall was.

Under the floor where the wall was removed

The room that was our kitchen is becoming a bathroom so it has been completely stripped out and looks very different.

No longer a kitchen

There are some other interesting things around like the brand on some of the old wood. Crisp & Gunn was apparently a local timber merchant that was the southern Tasmanian half of the now defunct Gunns.


We also got some great decorating tips once some of the old paint colours were exposed after ceilings and windows were removed. A lovely aquamarine under the roof and mustard brown skirting boards.


There all sorts of other interesting patterns left behind and this is one that I really liked.

Two tone wall

There were various bits of the house strewn around the backyard. Unfortunately the photo of the stove didn't work out but this one shows the new location for the kitchen sink.


25.4.15

Things I won't miss about our pre-renovation house

When we bought this house in December 2011 we hoped to have completed our renovation within a year. Three and a half years on we are now commencing the renovation. The house has been slowly falling apart but we haven't bothered fixing anything for the last year due to the impending renovation. So here are some photos of broken, dodgy and dangerous things that I really won't miss.

Wiring inside a (disused) gutter

Water rises and floods this corner of the room when it rains heavily

The dog box - badly built in the 1970s and falling apart

Unsurprisingly this roof leaked

Uninsulated hot water pipes

Mold in the bathroom is unavoidable as there is no proper ventilation

The shower rail was about to fall off the wall

Layers of dodgy wiring (note the 1920s wooden conduit as the bottom layer)

Oven with no handle and a door that didn't shut properly. And the big hotplate doesn't work

Broken lino with asbestos underneath

Skylight with lots of junk in it

Some of the carpet is pretty bad

The boards on the verandah are so worn they are starting to crack and getting dangerous

Wisteria and years of neglect and has damaged the verandah railing

The brickwork on the steps is falling apart and becoming dangerous

This room used to be overgrown - note the window frame splitting

Ripped wallpaper

A large gap around the door frame blocked with newspaper then painted

The bay window is falling apart

9.7.12

Treasures

After months cleaning up the wood heap then pruning fruit trees, there has finally been some time recently to get back to work on the rest of the garden. There is a big plant that I've wanted to get rid of ever since we moved in - think it was a datura. Apart from being pretty feral and needing to be frequently trimmed to keep it off the path, it also blocked the gate to get under the verandah from the front.
Before
Almost clear
There are a few treasures under the verandah like some real bona fide tea chests from Ceylon! There are about eight more under there - none in very good condition.

My favourite is the big piece of marble which has been broken in two. It looks like it may have been from an old dresser or wash basin stand or some other piece of furniture. The plan is to get it joined back together and made into something.

As an added bonus while we were cleaning up the garden, a family of four fairy wrens dropped by - we hope they visit again soon.

25.2.12

Old photo from the web

I was searching for old photos of Sandy Bay (previously known as Queenborough) on Trove and found this photo taken in 1881. If you click on the photo you get the full size original from the UTas collection.

It jumped out because the distinctive profile of the three hills in the distance on the left hand side of the photo is exactly what we see from our verandah. It looks like it was taken from just north of our house, probably on the opposite side of what is now View Street. The fence and hedge in the foreground are the access road from Lord Street to our house which existed until around 1915 when the area was subdivided. For those familiar with the area there are some very recognisable buildings in the photo including the old sandstone house on the corner of Princes St and Grosvenor St.
The view from just north of our house, 1881